Office renovation & workspace design
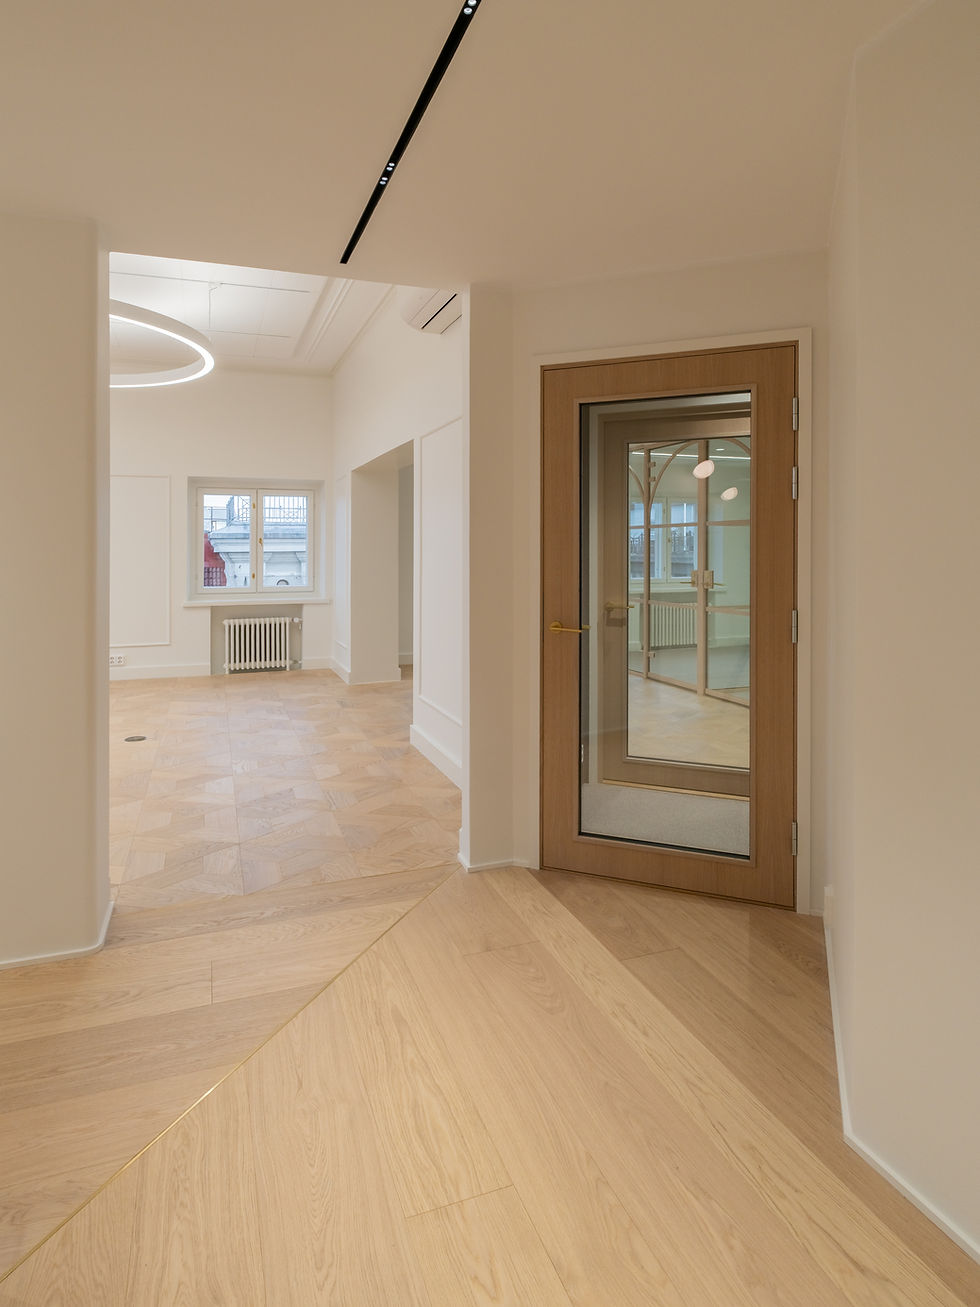
Located in a landmark building from 1910, this office space underwent a light renovation: selective demolition was executed with care, allowing the new layout to seamlessly integrate with the building’s original structural rhythm.
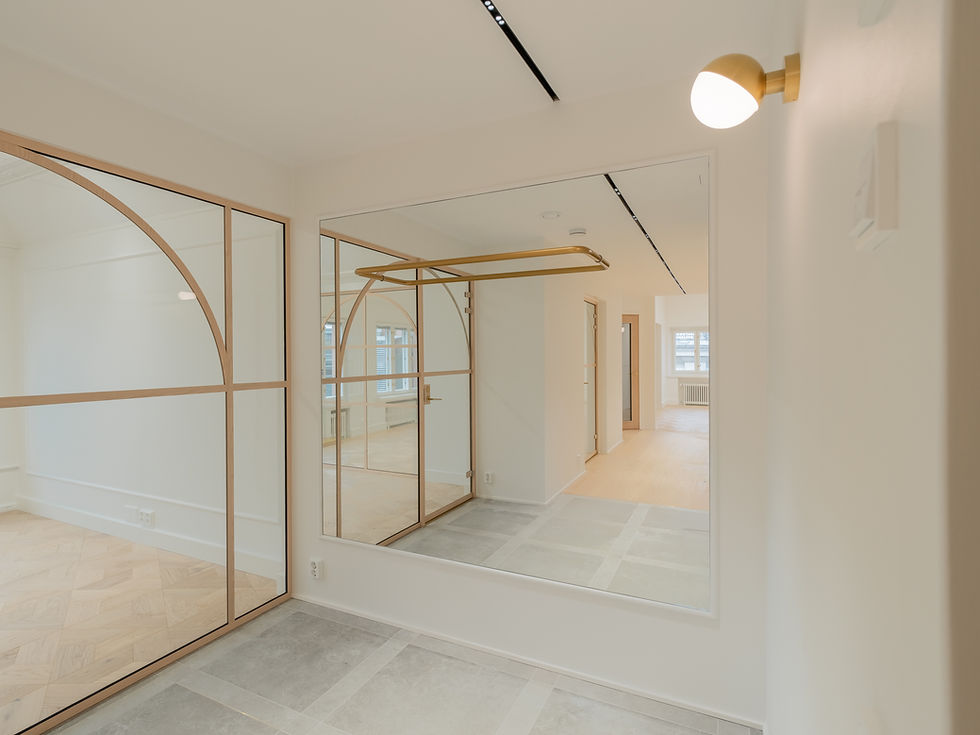
The original parquet flooring and historic doors were preserved wherever possible, bringing timeless character to the space. Elegant glass partitions were introduced to maximize natural light while dividing the space into functional private offices and meeting rooms. The project was completed with upgraded building services, creating a technically sound workplace. The result is a bright, light-filled office space.
Destination
Valuable property from the 1910s
Year of Completion
2019
Services
Interior architecture & design
Project management
Structural engineering
HVAC design
Electrical engineering
Turnkey renovation service
Downtown Helsinki
Office Refresh and Layout Redesign in a Historic Property (1910)


Do you have a vision or an idea for an upcoming transformation?
Please get in touch so we can discuss your project and wishes in more detail. We are equally inspired by sparking small ideas as we are by creating expansive transformations, and we look forward to joining your journey from the step one.