Downtown Helsinki
Penthouse Office Transformation in a 1910s Heritage Property
Full office renovation & workspace design
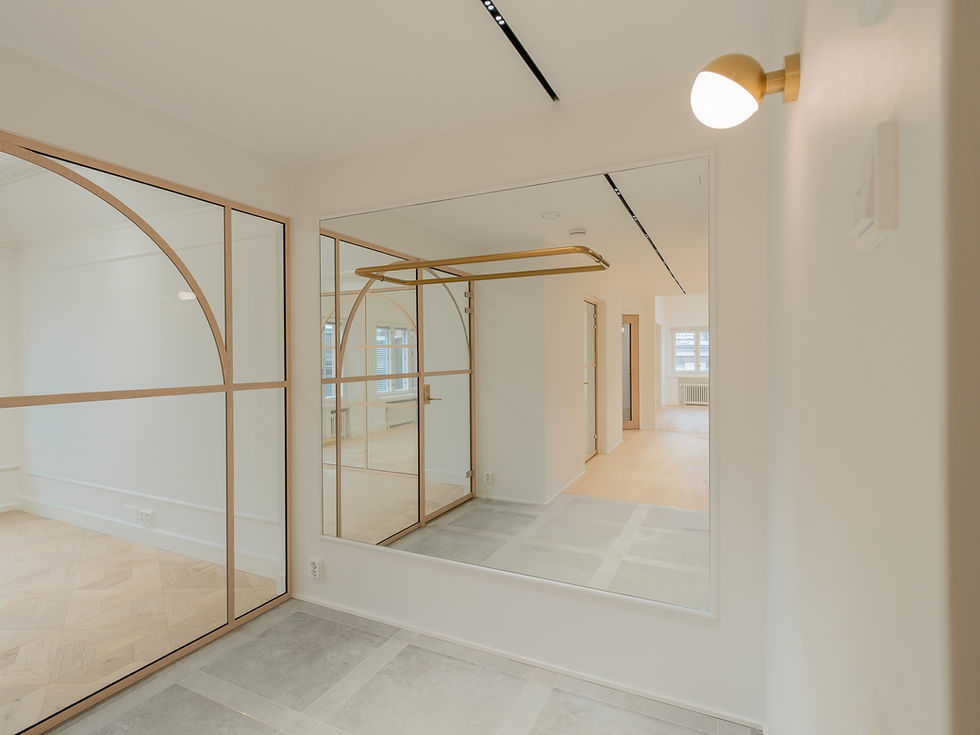
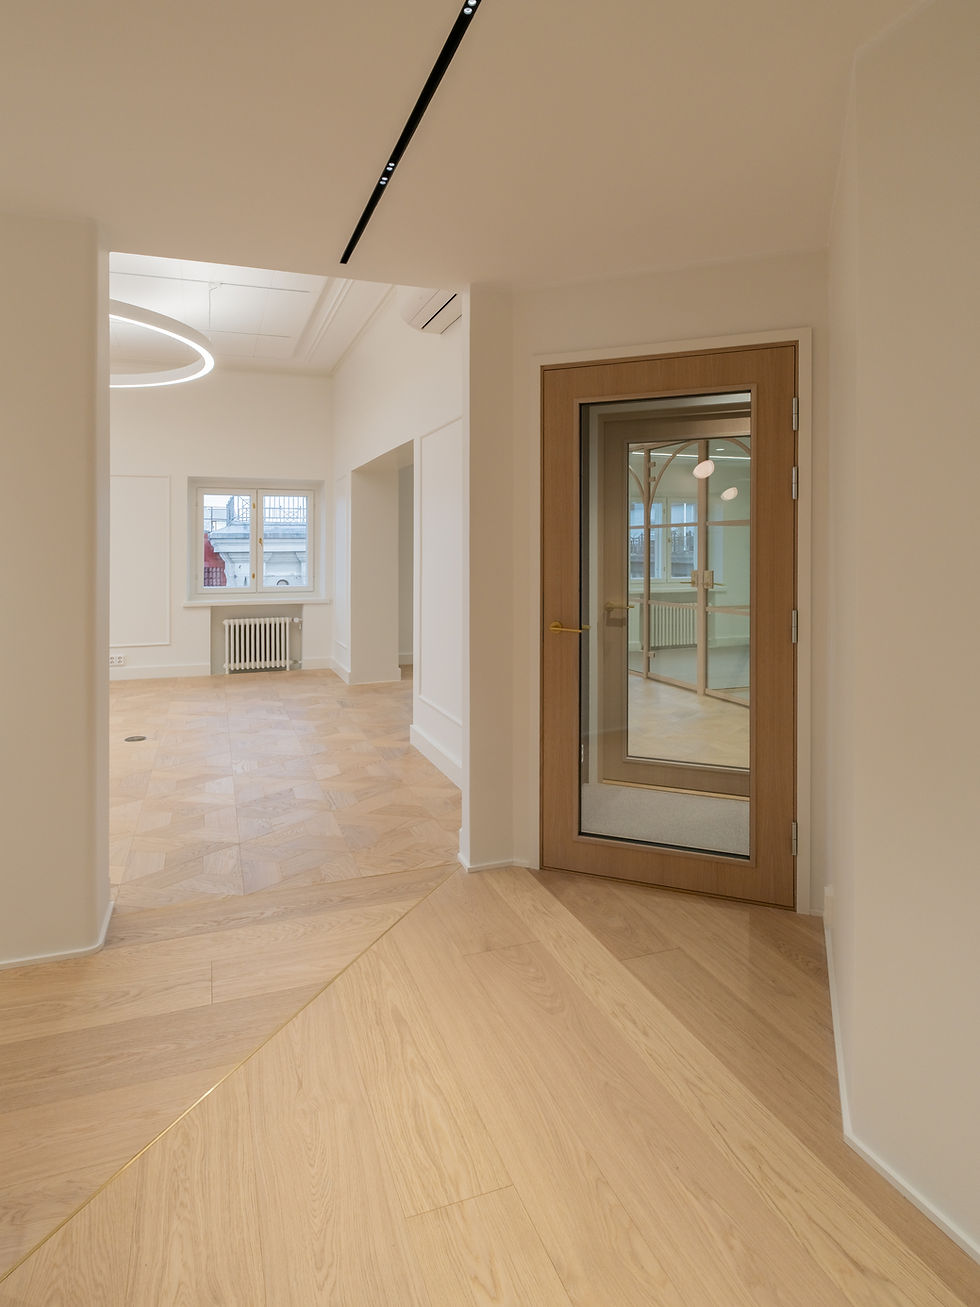
Perched on the top floor of a grand 1910s heritage property, this office underwent a complete full-scale renovation blending a fresh, timeless modern style with sweeping views over Helsinki’s rooftops and subtly preserved original details. The spatial plan was updated to align with the building’s original lines, framed by acoustic glass partitions with decorative framing profiles. The floor plan beautifully merges an open-plan workspace, private offices, meeting rooms, flexible ad hoc areas, and a kitchen relocated to a new position. The project included upgraded restrooms and bathrooms evoking a boutique hotel atmosphere with custom-made vanities and furnishings. Featuring fully modernized building infrastructure, new surface finishes, and refined lighting, the space is unified by high-end materials and subtle brass details throughout.
Destination
Heritage 1910s commercial property
Year of completion
2025
Services
Interior architecture & design
Project management
Structural engineering
HVAC design
Electrical engineering
Turnkey renovation service


Do you have a vision or an idea for an upcoming transformation?
Please get in touch so we can discuss your project and wishes in more detail. We are equally inspired by sparking small ideas as we are by creating expansive transformations, and we look forward to joining your journey from the step one.
Do you have a vision or an idea for an upcoming transformation?
Please get in touch so we can discuss your project and wishes in more detail. We are equally inspired by sparking small ideas as we are by creating expansive transformations, and we look forward to joining your journey from the step one.