Kalasatama, Helsinki
Full Office Renovation in a 1990s Commercial Building
Full commercial renovation & space transformation
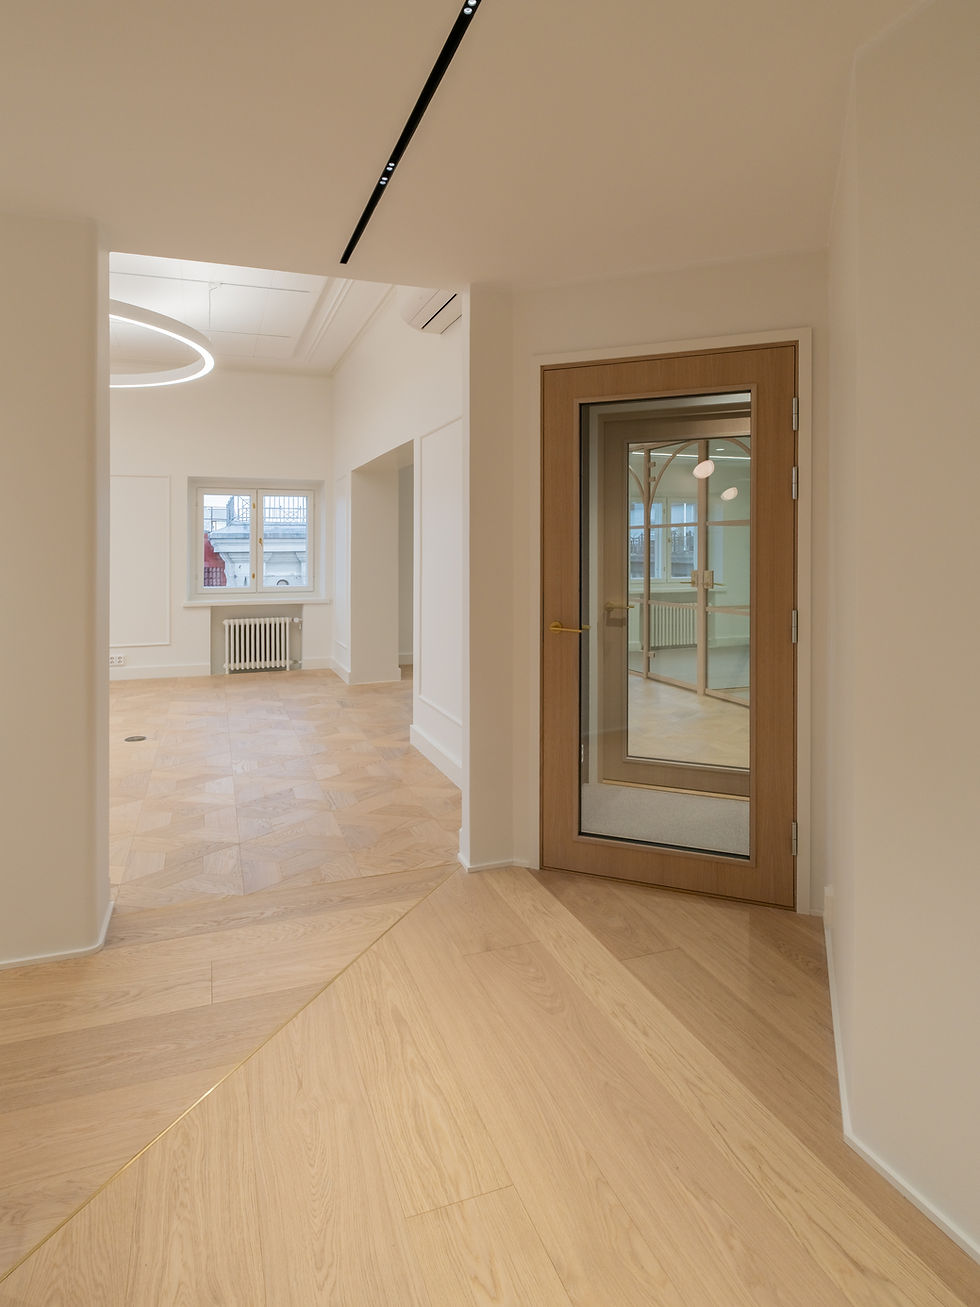
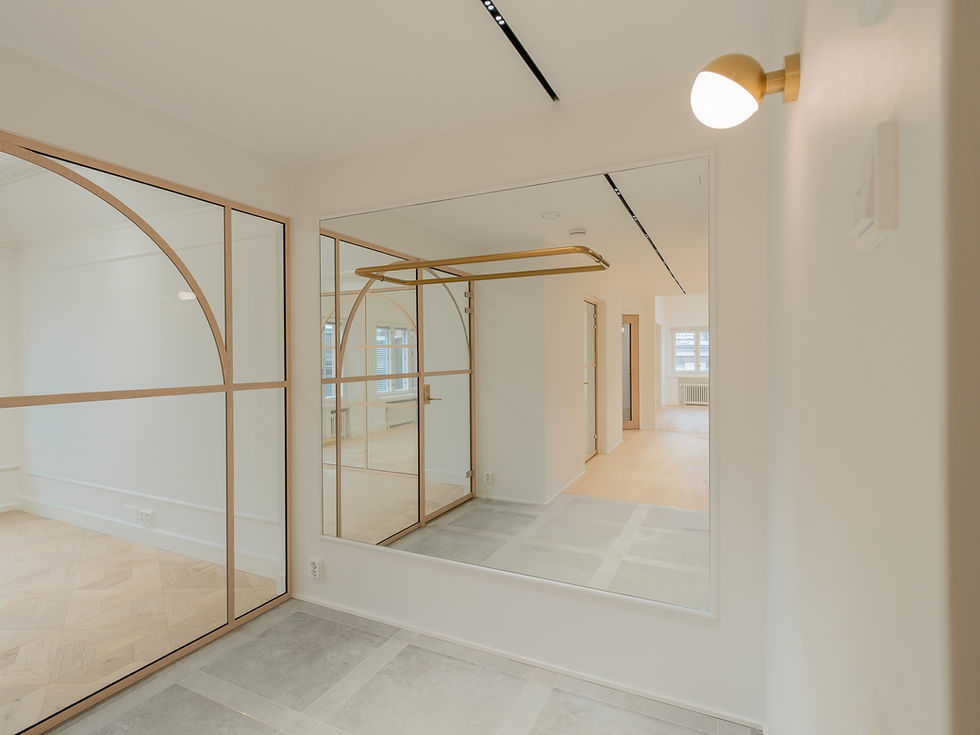
Located in a 1990s office building, this space underwent a thorough transformation, completely removing the original partitioned cellular office layout. In its place, a spacious and versatile work environment was created, enhanced by sleek acoustic glass partitions that allow natural light to filter freely. Serving as the striking centerpiece of the workspace is a beautiful dark wood kitchen. The renovation included fully updated surface finishes and lighting design, alongside restrooms designed with a bright, timeless aesthetic featuring refined brass details. Comprehensive upgrades to the building systems completed the overhaul, ensuring effortless everyday operations.
Destination
1990s commercial property
Year of completion
2019
Services
Interior architecture & design
Project management
Structural engineering
HVAC design
Electrical engineering
Turnkey renovation service


Do you have a vision or an idea for an upcoming transformation?
Please get in touch so we can discuss your project and wishes in more detail. We are equally inspired by sparking small ideas as we are by creating expansive transformations, and we look forward to joining your journey from the step one.
Do you have a vision or an idea for an upcoming transformation?
Please get in touch so we can discuss your project and wishes in more detail. We are equally inspired by sparking small ideas as we are by creating expansive transformations, and we look forward to joining your journey from the step one.