Kalasatama, Helsinki
Full Office and Storage Transformation in a 1990s Building
Full commercial renovation & space transformation
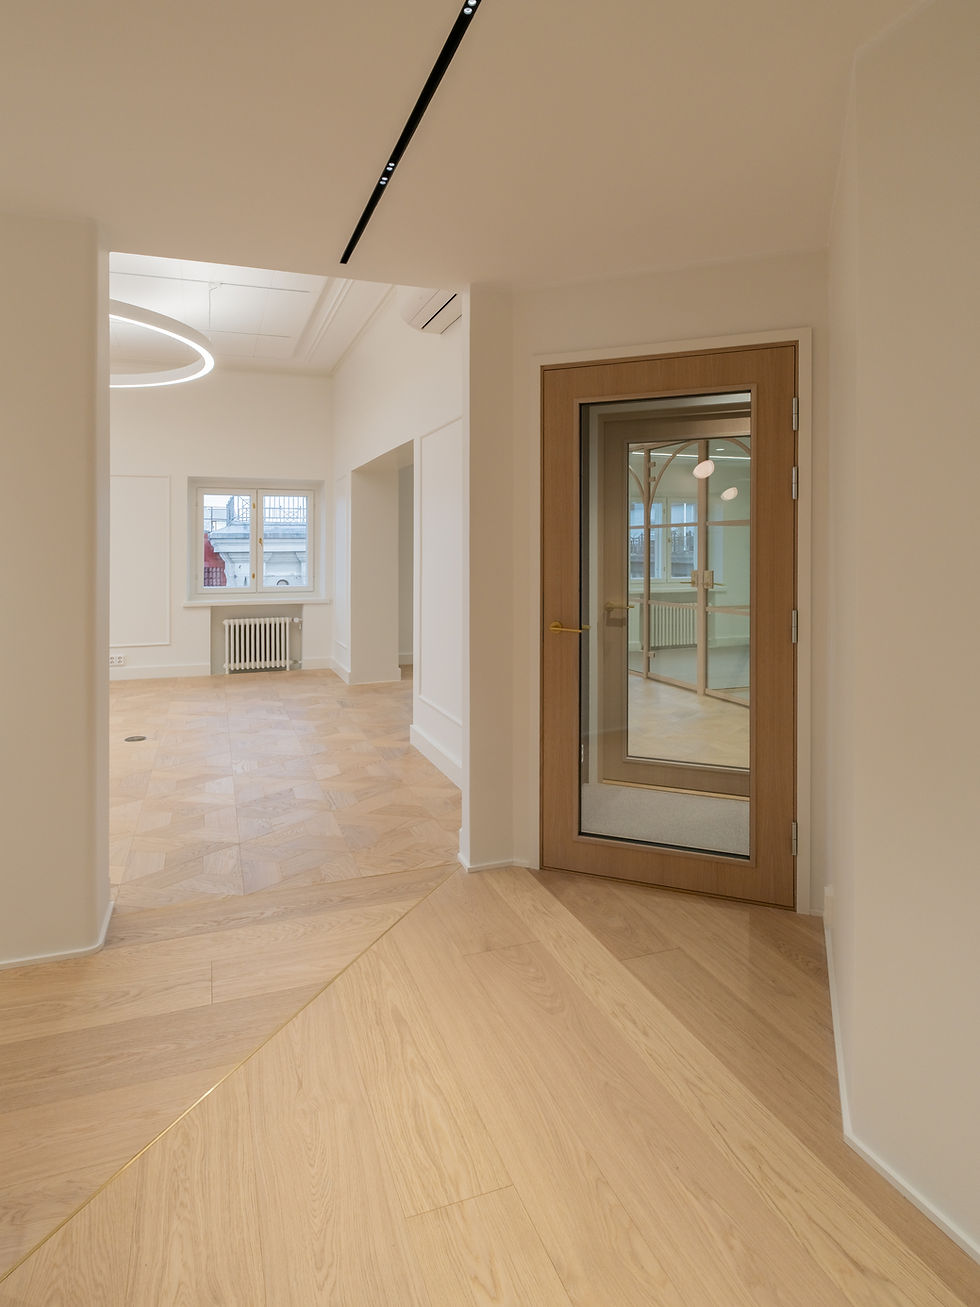
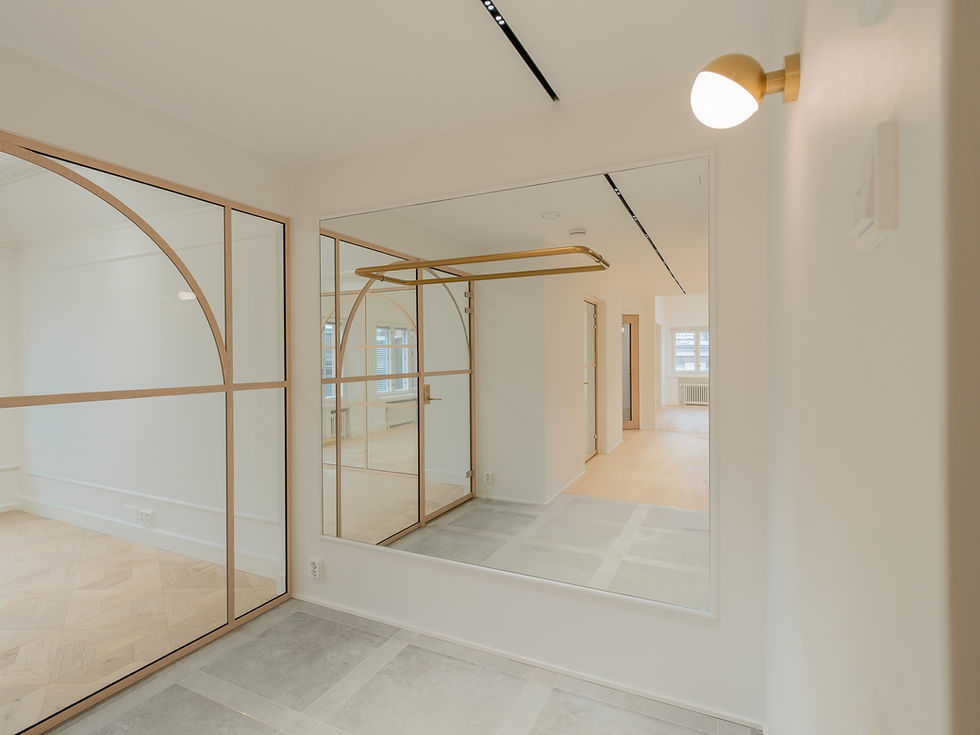
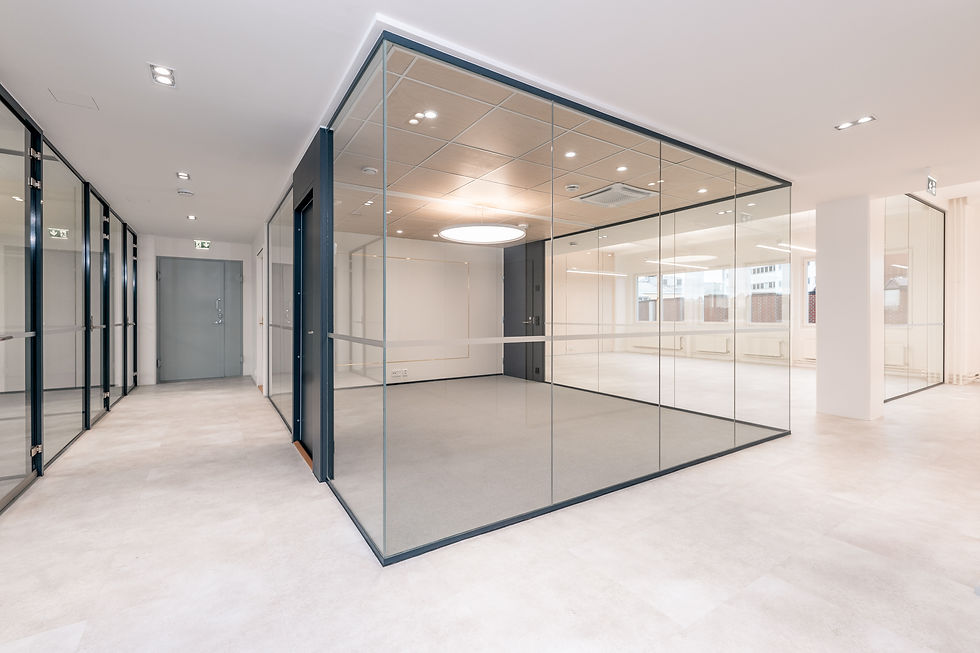
In this 1990s property, the previous enclosed cellular layout was dismantled to make way for a bright, modern office and storage space. Utilizing acoustic glass wall systems, the new floor plan seamlessly integrates open-plan areas, private offices, meeting rooms, and flexible ad hoc spaces. Serving as a refined centerpiece is a light, timeless kitchen featuring stone countertops and subtle brass details. The renovation encompassed all surface finishes, lighting, and restrooms, alongside a complete modernization of the building infrastructure to support smooth daily operations.
Destination
1990s commercial building
Year of completion
2019
Services
Interior architecture & design
Project management
Structural engineering
HVAC design
Electrical engineering
Turnkey renovation service


Do you have a vision or an idea for an upcoming transformation?
Please get in touch so we can discuss your project and wishes in more detail. We are equally inspired by sparking small ideas as we are by creating expansive transformations, and we look forward to joining your journey from the step one.
Do you have a vision or an idea for an upcoming transformation?
Please get in touch so we can discuss your project and wishes in more detail. We are equally inspired by sparking small ideas as we are by creating expansive transformations, and we look forward to joining your journey from the step one.