Kalasatama, Helsinki
Industrial Workspace Transformation in a 1940s Property
Full commercial renovation of a heritage-listed previous industrial space
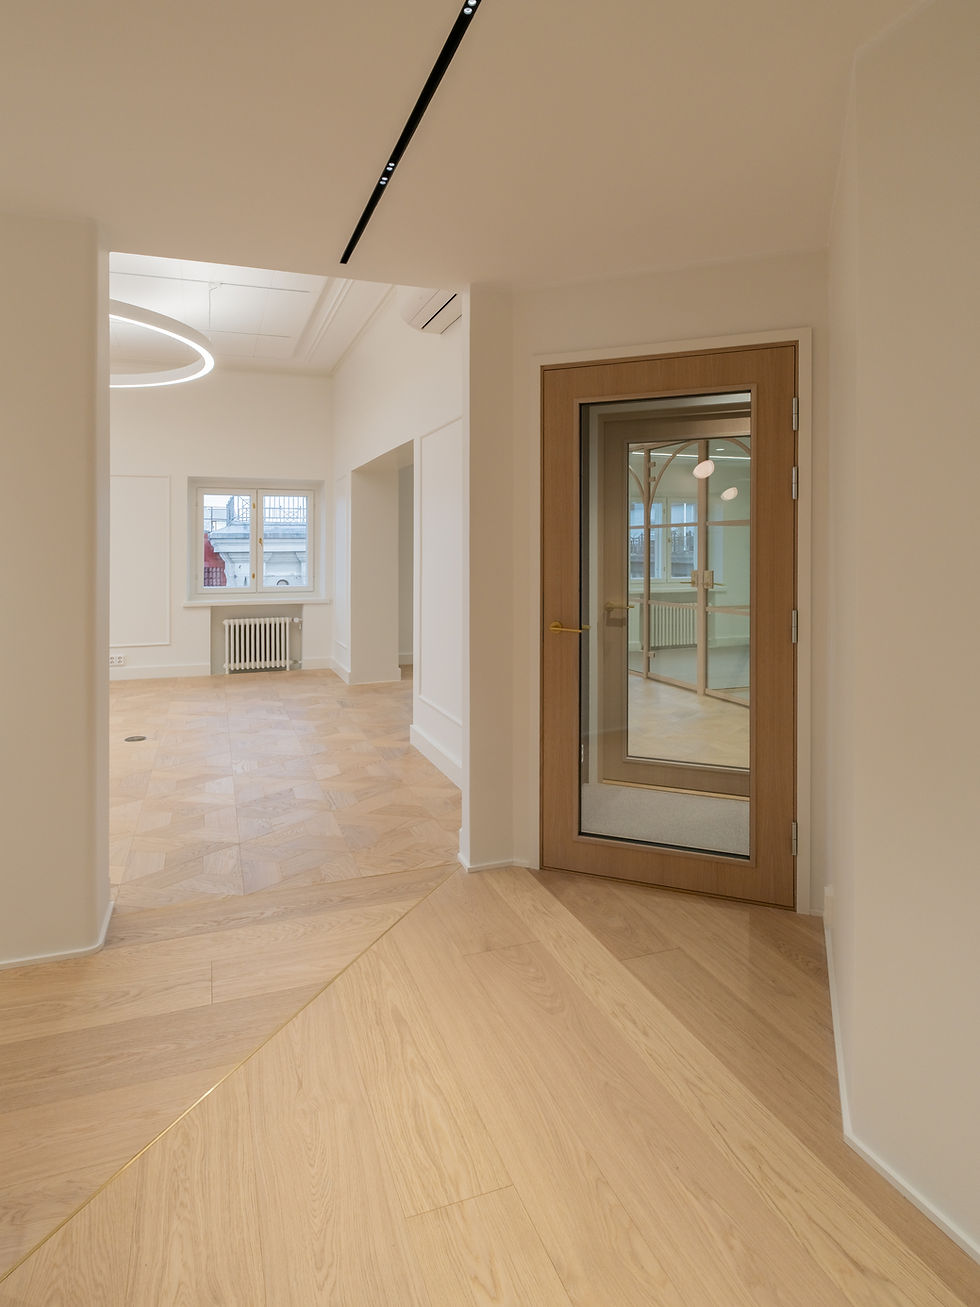
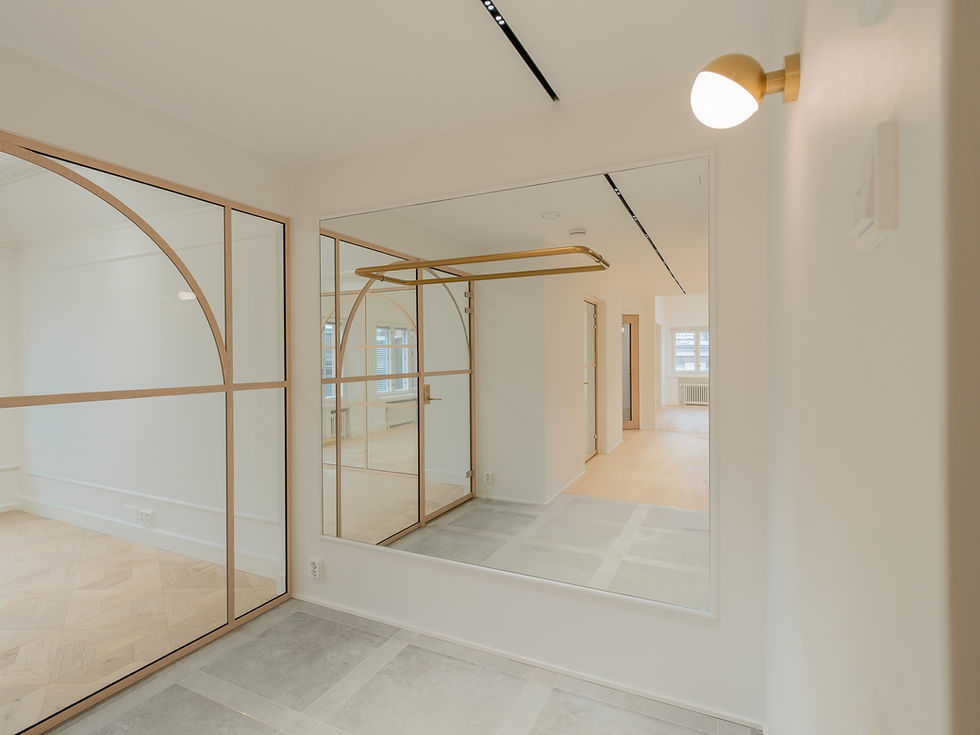
Originally built for industrial purposes in the 1940s and later converted for other uses, this property was given a fresh new life as an office and retail space that honors its authentic, rugged history. The project began with extensive demolition work to reveal and restore its stunning original features, including exposed brick walls, concrete pillars, structural beams, and polished concrete floors. Designed strictly on the space's own historical terms, the transformation resulted in a bright, modern open-plan industrial interior, partially defined with acoustic glass partitions. The design was completed with a new custom kitchen, uniquely styled restrooms and bathroom, and fully modernized building systems, left exposed to complement the industrial aesthetic.
Destination
1940s industrial building
Year of completion
2018
Services
Interior architecture & design
Architectural design
Project management
Structural engineering
HVAC design
Electrical engineering
Turnkey renovation service


Do you have a vision or an idea for an upcoming transformation?
Please get in touch so we can discuss your project and wishes in more detail. We are equally inspired by sparking small ideas as we are by creating expansive transformations, and we look forward to joining your journey from the step one.
Do you have a vision or an idea for an upcoming transformation?
Please get in touch so we can discuss your project and wishes in more detail. We are equally inspired by sparking small ideas as we are by creating expansive transformations, and we look forward to joining your journey from the step one.