Kalasatama, Helsinki
Commercial Transformation into a "Fresh Industrial" style workspace
Full commercial renovation & space transformation
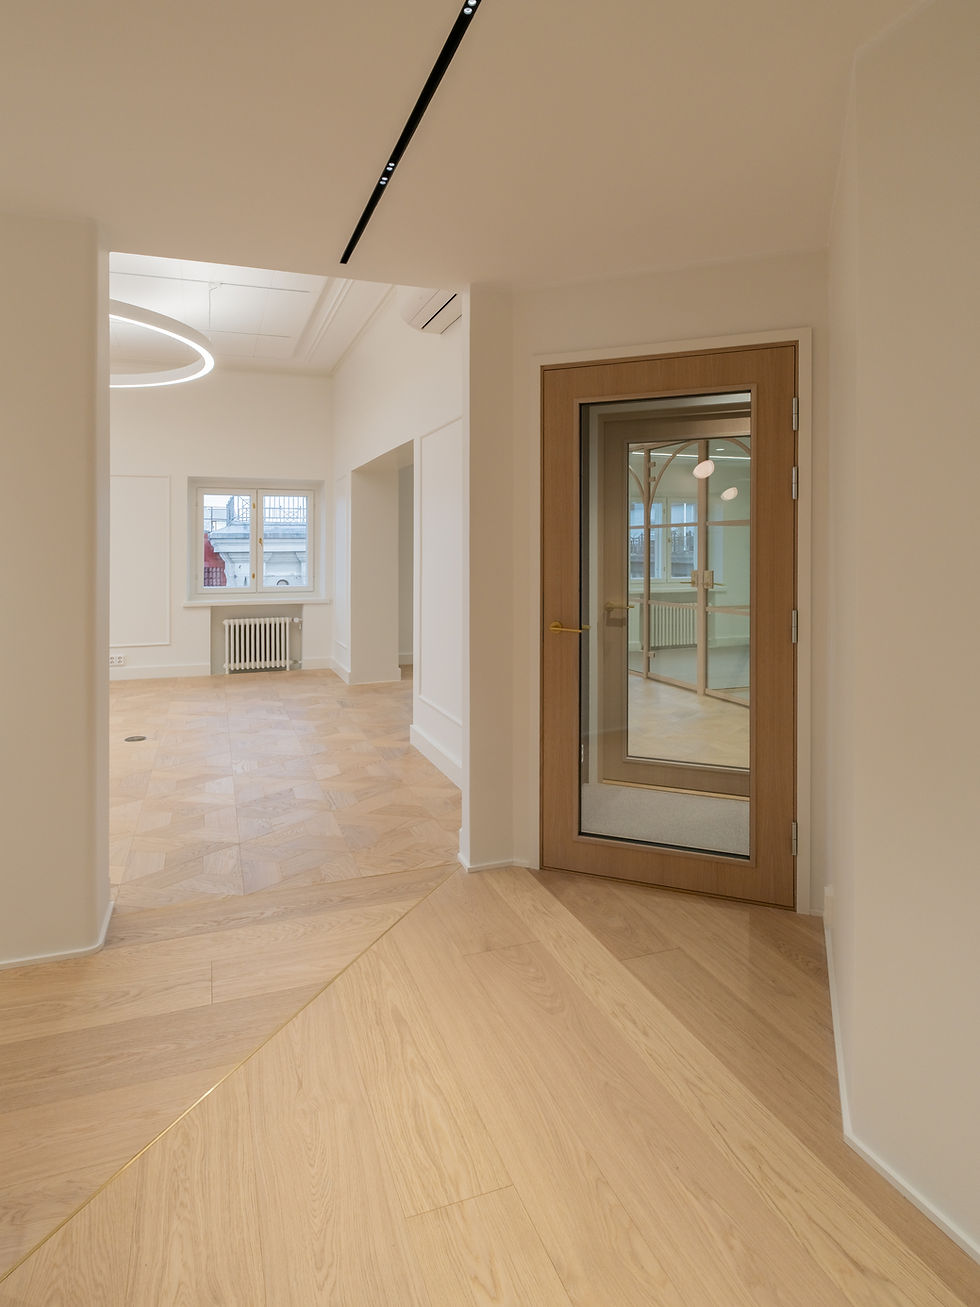
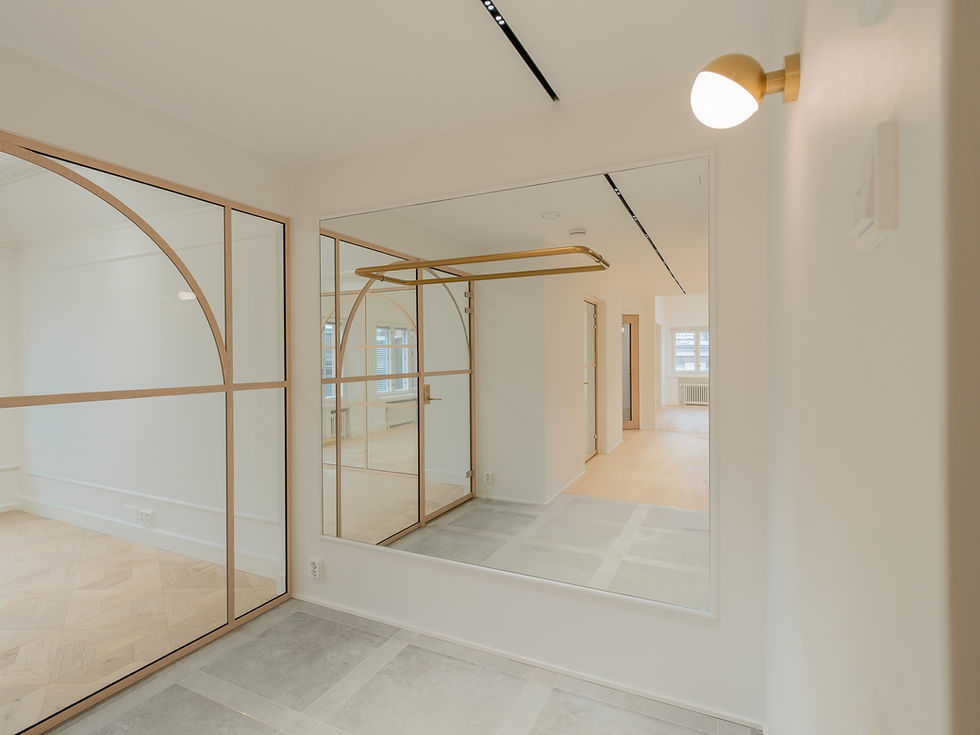
This office and storage space in a 1990s commercial property underwent a complete transformation, turning a once ordinary layout into a bright, vibrant environment. The space was redesigned into versatile office and storage areas styled in a crisp "fresh industrial" aesthetic. The renovation encompassed a brand-new spatial layout, updated surface materials, and bespoke lighting, alongside comprehensive upgrades to the building systems to support today’s comforts and daily efficiency. The outcome is a spacious and light-filled workspace that seamlessly merges Scandinavian minimalism with a subtle industrial edge.
Destination
1990s commercial building
Year completion
2018
Services
Interior architecture & design
Project management
Structural engineering
HVAC design
Electrical engineering
Turnkey renovation service


Do you have a vision or an idea for an upcoming transformation?
Please get in touch so we can discuss your project and wishes in more detail. We are equally inspired by sparking small ideas as we are by creating expansive transformations, and we look forward to joining your journey from the step one.
Do you have a vision or an idea for an upcoming transformation?
Please get in touch so we can discuss your project and wishes in more detail. We are equally inspired by sparking small ideas as we are by creating expansive transformations, and we look forward to joining your journey from the step one.